

Our Floor Plans
Finding the home that fits your lifestyle perfectly is easy when living at The Timbers. Offering studio apartments, and 1-3 bedroom options, each of our homes provides you with plenty of space that you can grow into, and the privacy you need. View the details of each of our apartments below, then come in for a tour!
Studio
1 Bedroom
2 Bedroom
3 Bedroom


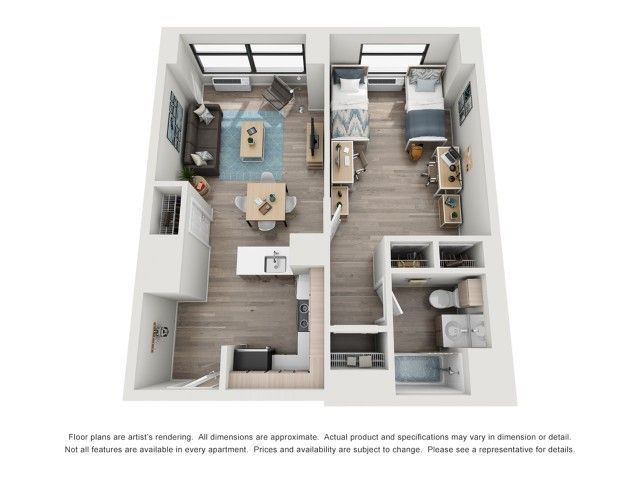
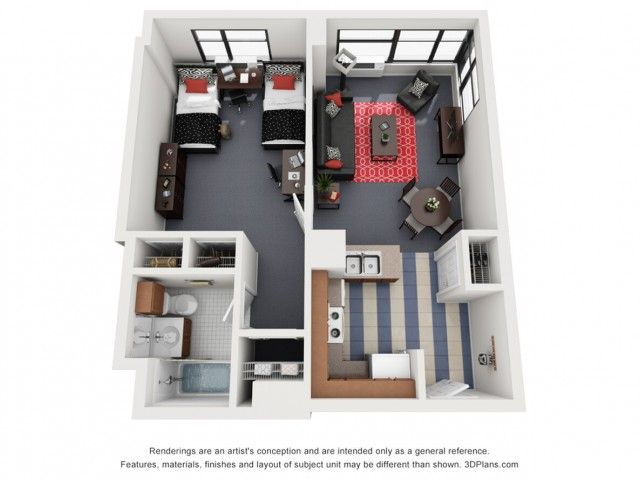

2x2 Private - Standard
2 Bed
/ 2 Bath
—
1,008
sq. ft
Specials
Sign by 11/22 on a 2x2 receive $150 off per month
Sign by 11/22 on a 2x2 receive $150 off per month

2x2 Private - Upgraded
2 Bed
/ 2 Bath
—
1,008
sq. ft
Specials
Sign by 11/22 on a 2x2 receive $150 off per month
Sign by 11/22 on a 2x2 receive $150 off per month
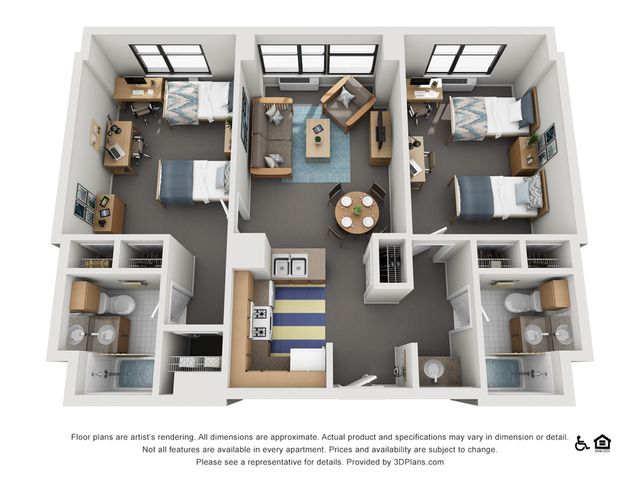
2x2 Shared - Upgraded
2 Bed
/ 2 Bath
—
1,008
sq. ft
Specials
Sign by 11/22 on a 2x2 receive $150 off per month
Sign by 11/22 on a 2x2 receive $150 off per month
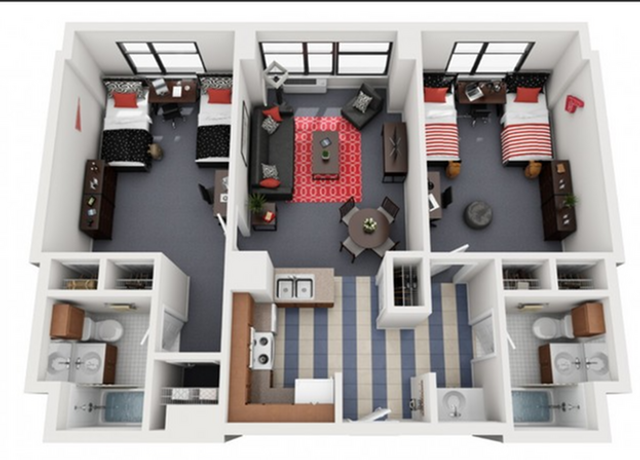
2x2 Shared - Standard
2 Bed
/ 2 Bath
—
1,008
sq. ft
Specials
Sign by 11/22 on a 2x2 receive $150 off per month
Sign by 11/22 on a 2x2 receive $150 off per month

3x1 Private - Upgraded
3 Bed
/ 1 Bath
—
1,036
sq. ft
Specials
Sign by 11/22 on a 3x1 receive $75 off per month
Sign by 11/22 on a 3x1 receive $75 off per month
Pricing and availability are subject to change. Rent is based on monthly frequency.
SQFT listed is an approximate value for each floor plan.
Frequently Asked Questions
SoCam 290 offers Studio, 1 bedroom, 2 bedroom, 3 bedroom apartments across 10 floor plan options.
How big are the apartments at SoCam 290?
Apartments at SoCam 290 range from 230 to 1,036 square feet. View individual floor plans for specific sizes and layouts.
What floor plan options does SoCam 290 offer?
SoCam 290 offers 10 floor plan options including studio, 1 -bedroom, 2 -bedroom, and 3 -bedroom apartments. Browse the listings above to compare layouts and features.